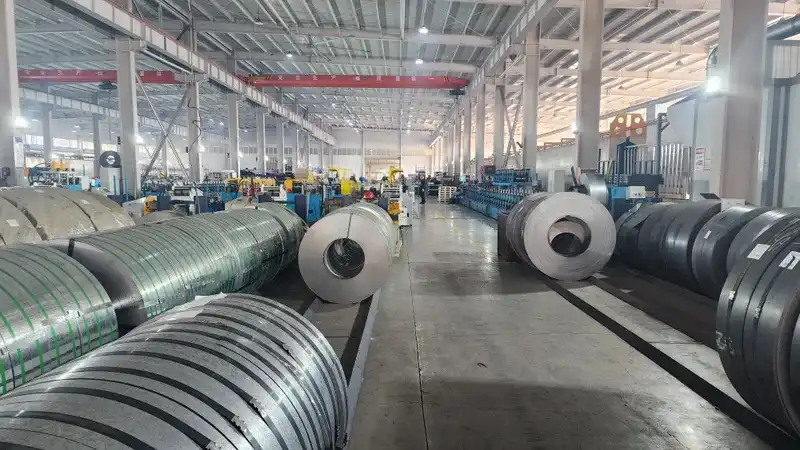
Industrial Mezzanine Floor
Heavy-duty structural mezzanine systems engineered by StahlRack Intralogistics GmbH to maximize vertical space, increase operational efficiency, and double usable floor area without costly hall relocation.
Maximize Warehouse Height with Heavy-Duty Industrial Mezzanines
Installing an industrial mezzanine floor is the most cost-effective solution for expanding manufacturing, logistics, and assembly areas. Designed to withstand substantial static and dynamic loads, our steel platforms transform unused overhead clearance into high-value operational space.
Engineered for Industrial Manufacturing & Logistics Operations
StahlRack Intralogistics GmbH designs and manufactures freestanding structural steel mezzanine floors tailored to exact hall dimensions, clear heights, and slab capacity constraints. By taking advantage of existing vertical building height, industrial facility operators gain additional square meters without structural modifications to external walls.
Whether you require elevated production floors, order picking walkways, or heavy parts storage decks, our modular platform structures accommodate integrated staircases, safety handrails, kickplates, and up-and-over safety pallet gates.
- Structural FEA calculations verified to DIN EN 1993 (Eurocode 3) design principles.
- High load-bearing capacity: 300 kg/m² up to 2,000+ kg/m² uniformly distributed load.
- Modular design allows quick bolt-together installation and future expansion.
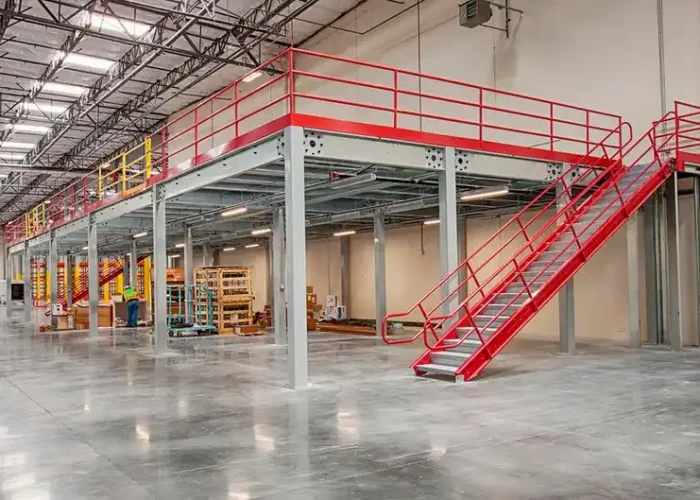
Maximize Vertical Footprint
Convert unused overhead space into dedicated production, sorting, or office quarters while maintaining complete ground-level forklift accessibility.
Cost-Effective Expansion
Avoid expensive concrete construction work, high lease extensions, or warehouse relocation fees by expanding within your existing hall footprint.
Complete Engineering Package
Every structural platform supplied by StahlRack Intralogistics GmbH includes detailed 2D/3D CAD layouts, structural calculations, and DGUV-compliant documentation.
Industrial Mezzanine Floor Deployment Scenarios
Engineered for high adaptability across logistics centers, industrial manufacturing facilities, and automated distribution hubs.
1. Production & Assembly Line Platforms
Elevate manufacturing operations, sub-assembly cells, or packaging stations onto an upper steel mezzanine level. Ground floor areas remain completely free for raw material transport, heavy forklift aisles, or finished goods buffer zones.
2. Warehouse Order Picking & High-Density Storage
Integrate industrial shelving systems or longspan racks directly onto the mezzanine floor to create multi-tier picking structures. Boost SKU pick locations by 100% to 200% while keeping fast-moving items easily accessible.
3. Automated Conveyor & Equipment Support Deck
High structural rigidity guarantees low deflection rates under vibration, making our heavy-duty steel mezzanines ideal for supporting automated sortation systems, overhead conveyors, or industrial HVAC plant equipment.
Technical Parameters & Structural Options
Configured with heavy-duty structural steel profiles (H-beams, square hollow sections, hot-rolled IPE joists) and modular floor deckings to meet specific industrial requirements.
| Specification Parameter | Structural Steel Mezzanine Platform | Rack-Supported Mezzanine Floor |
|---|---|---|
| Primary Support Structure | Heavy-duty structural steel columns & main beams (H-Profile / IPE) | Heavy-duty pallet racking frames or upright columns |
| Load Capacity Range | 300 kg/m² up to 2,000+ kg/m² | 300 kg/m² up to 1,000 kg/m² per level |
| Column Grid Span | Large clear spans (up to 8m - 12m for forklift clear access) | Determined by racking bay dimensions (typically 2.7m - 3.6m) |
| Floor Decking Types | P5/P7 Chipboard, Steel Grating, Tear Plate, Corrugated Decking | Open Steel Panels, Steel Grating, High-Density Chipboard |
| Design Norms & Compliance | DIN EN 1993 (Eurocode 3), DIN EN 1090-2, DGUV Regel 108-007 | DIN EN 15512, DIN EN 15620, DGUV Regel 108-007 |
| Best Suited For | Machinery platforms, clear ground floors, heavy point loads | High SKU pick count, e-commerce fulfillment, hand picking |
Why Logistics Buyers Choose StahlRack Intralogistics GmbH
Complete project support from initial structural site audit to final commissioning and documentation handover.
Strict Quality Assurance
ISO 9001 quality management system with 100% pre-assembly inspection and shot-blasting powder coating finish for maximum corrosion resistance.
Rapid CAD & Structural Calculations
Receive 2D/3D layout drawings within 24 hours. Our engineering team prepares complete structural calculation reports to support building permit submittals.
Factory-Direct Production & Lead Times
Direct automated roll-forming and robotic welding line production. Standard order lead times of 15 to 20 days with export container packing.
Frequently Asked Questions on Industrial Mezzanine Floors
Key information for warehouse operators, procurement officers, and structural planners.
StahlRack Intralogistics GmbH engineers industrial mezzanine floors for point loads and uniformly distributed loads ranging from 300 kg/m² for light storage up to 2,000+ kg/m² for heavy machinery, automated conveyors, or forklift operations. Exact member sizes are calculated during engineering planning.
Our mezzanine structural designs comply with European standards (Eurocode 3 / DIN EN 1993 for steel structures and DIN EN 1090 for execution of structural steel). Full static calculations, deflection verification, and load plate signage are supplied with every installation.
Yes. Depending on local building codes (Landesbauordnung), overall square footage, and occupant use, industrial steel mezzanines often require structural review and fire protection assessment. We provide structural drawings and static calculations to support your architect or permit approval process.
For hand picking and general storage, tongue-and-groove high-density P5/P7 chipboard with a protective anti-slip underside coating is widely used. For heavy point loads, oil resistance, or fire/sprinkler compliance, galvanized open steel grating or steel tear plates are recommended.
Ready to Double Your Operational Floor Space?
Send your hall dimensions, clear height, and load requirements to [email protected]. Our project engineers will deliver a free 3D CAD proposal and transparent quote within 24 hours.