Custom Mezzanine Floors and Steel Storage Platforms by StahlRack Intralogistics GmbH
Space Optimization Engineering

Custom Mezzanine Floors & Industrial Storage Platforms

Double or triple your operational floor space without expanding building footprint or paying costly relocation overheads.

Structural Overview

What Is an Industrial Mezzanine Floor?

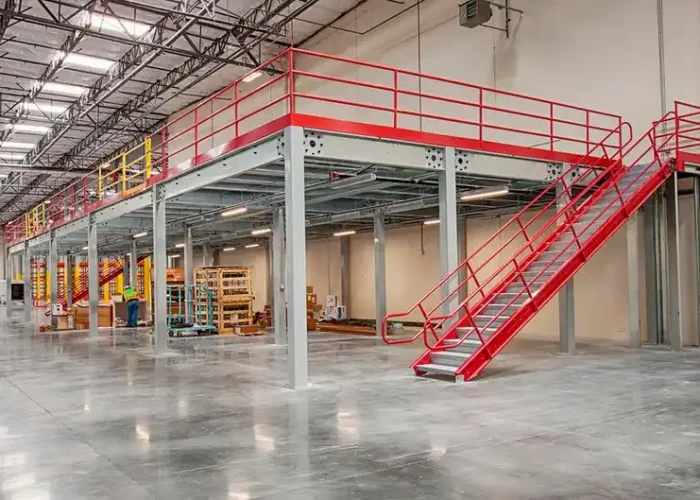
A mezzanine floor is a freestanding, heavy-duty intermediate level engineered within the existing vertical height of a commercial facility or logistics warehouse. Positioned strategically between the main slab and ceiling, it transforms unutilised overhead space into high-density operational tiers.

Engineered and manufactured by StahlRack Intralogistics GmbH, our custom steel platforms rely on structural steel columns, main distribution beams, secondary purlins, and robust floor decking. Multi-tier mezzanine configurations can be integrated to convert single-story layouts into highly efficient, multi-level fulfillment hubs.

  • Immediate Space Expansion: Gains 100% to 200% usable area directly above current operations.
  • Modular & Relocatable: Fully bolted steel construction allows future expansion, reconfiguration, or total relocation.
  • Certified Compliance: Structural static analysis compliant with DIN EN 15512 and European safety codes.

Key System Attributes

Payload Capacity 300 kg/m² to over 1,500 kg/m² point load engineering
Decking Options Steel grating, tear-plate steel, high-density particle board, or zinc-coated panels
Access Integration Industrial staircases, safety pallet gates, goods lifts, and conveyor cutouts
Production Quality Automated roll-forming & robotic welding under ISO 9001 guidelines
Engineering Value

Core Advantages of Custom Mezzanine Floor Systems

Engineered for international buyers seeking scalable warehouse capacity and rapid ROI.

Space Optimization

Unlocks vertical cubic volume above existing storage shelves or production zones.

Custom Tailored Design

Precisely dimensioned to match floor slab load limits, column spacing, and forklift paths.

Substantial Cost Savings

Eliminates new land acquisition, construction permits, and ongoing facility rental costs.

Flexible Applications

Ideal for e-commerce picking tiers, supervisor offices, assembly lines, or bulk overflow.

Structural Varieties

Heavy-Duty Mezzanine Floor Configurations

StahlRack Intralogistics GmbH designs three primary platform architectures based on load profile and operational workflow.

Heavy Capacity Pallet Rack Supported Mezzanine System by StahlRack Intralogistics GmbH

Pallet Rack Supported Mezzanine

Regalgeführte Lagerbühne
  • High-density picking
  • Utilises rack frames
  • Multi-tier access

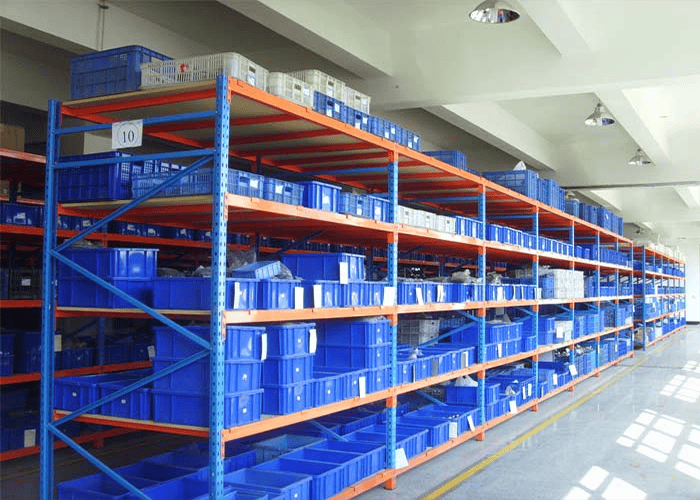
Uses heavy-duty pallet rack frames as structural support columns, maximizing pallet storage below while adding manual picking aisles or packing stations above.
Modular Office Office Mezzanine Floor structure

Office Mezzanine Floors

Büro- und Administrative Stahlbühnen
  • Sound insulated
  • Modular enclosure
  • Cleanroom compatible

Creates elevated administrative offices, breakrooms, or control centers inside manufacturing plants without disrupting floor-level material handling routes.

Wide Span Structural Steel Heavy Duty Mezzanine Platform

Structural Steel Platforms

Freistehende Stahlbühnen
  • Wide column spans
  • Up to 2,000 kg/m²
  • Heavy machinery support

Freestanding structural platforms constructed with hot-rolled I-beams and heavy steel columns, allowing wide clear-span spans beneath for forklift travel.

Material Excellence

What Is a Mezzanine Floor Made Of?

Structural reliability requires premium grade certified steel and engineered load distribution. A standard StahlRack Intralogistics GmbH mezzanine platform is composed of four primary load-bearing structural elements:

  1. Structural Steel Columns: Heavy square tube or H-section profiles anchor securely to the concrete slab via thick baseplates and expansion anchors.
  2. Primary Distribution Beams: Hot-rolled or cold-formed steel I-beams absorb primary structural moment and transfer loads directly to support columns.
  3. Secondary Purlins: Cold-rolled C or Z profile steel purlins span between main beams to support uniform floor deflection limits.
  4. Industrial Floor Decking: High-density P4/P6 chipboard, galvanized steel grating, or anti-slip checkered steel plate selected for specific wheel or foot traffic.

Our engineering team performs full 3D CAD modeling and finite element static load calculations prior to steel fabrication.

Engineered mezzanine structural steel beams and purlins
Safety & Logistics Access

Mezzanine Access, Material Flow & Safety Systems

Moving personnel and goods safely between levels requires certified access accessories engineered to European workplace safety regulations.

Industrial Staircases

Non-slip treads, closed risers, continuous handrails, and kickplates engineered to ISO and DIN EN ISO 14122 standards.

Safety Pallet Gates

Up-and-over tipping gates and sliding barriers prevent open edges during forklift loading and unloading routines.

Goods Lifts & Hoists

Vertical hydraulic freight lifts transport heavy pallet loads or order picking carts rapidly between tiers.

Conveyor Integration

Inclined belt conveyors and spiral chutes transport cartons directly from mezzanine packing lines to ground shipping.

Manufacturing Partnership

Why Global Logistics Leaders Partner with StahlRack Intralogistics GmbH

Direct manufacturing depth, structural expertise, and complete compliance documentation for seamless project execution.

20+ Years Expertise

Over two decades of structural steel fabrication and warehouse storage system manufacturing.

Free 24h CAD & 3D Modeling

Receive comprehensive structural drawings and capacity analysis within 24 hours of plan submission.

International Standards

Certified under ISO 9001 quality standards with structural design aligned to FEM / DIN EN 15512 codes.

Global Export & On-Site Support

Exporting to over 60 countries with direct shipping coordination and professional installation guidance.

Engineering FAQ

Frequently Asked Questions: Mezzanine Platforms

Get immediate clarity on structural planning, building compliance, costs, and load engineering.

Need a structural calculation?

Send your floor plan to our engineering team for a customized layout proposal.

Get a Quote

In industrial building regulations, a mezzanine floor is classified as an intermediate level constructed within the vertical volume of a building. It typically does not count as a full storey provided it covers less than a specified percentage (often 50%) of the floor area below, which simplifies municipal planning approval in many jurisdictions.

Pricing varies according to total floor area, required point load rating (from 300 kg/m² for lightweight assembly up to 1,500+ kg/m² for heavy machinery), column grid spans, decking material, and access requirements (staircases, safety gates, lifts). Contact StahlRack Intralogistics GmbH directly for factory-direct wholesale pricing.

There is no strict theoretical limit to floor area; platforms can range from small 50 m² equipment platforms to multi-tiered logistics mezzanines exceeding 10,000 m². The main limiting factors are warehouse floor slab point load capacities, overhead clear height, emergency escape distances, and fire sprinkler coverage.

The word stems from the Italian "mezzano," meaning "middle." In architecture and intralogistics, it signifies an intermediate floor raised above the ground floor level that remains partially open to the double-height space below.

Yes. While industrial platforms often use steel safety handrails for open storage visibility, mezzanines can be fully enclosed using modular partition walls, insulated sandwich panels, or acoustic glass to form secure administrative offices, cleanrooms, or high-value inventory vaults.

Ready to Multiply Your Warehouse Usable Floor Space?

Send your floor plan and load specifications to [email protected]. Our engineering team will prepare a 3D CAD layout and detailed technical quote within 24 hours.