Warehouse space is expensive, but a poorly chosen rack can cost more in time and daily effort. A well-planned Pallet Storage Racking System helps teams use vertical space, organize inventory, and keep stock accessible. The right choice depends on more than capacity. Pallet dimensions, load weights, forklift reach, aisle width, and order patterns all matter. A busy distribution center may need quick access to many product lines. A warehouse holding fewer, uniform items may value density instead. Small details count. A beam level that suits one pallet size may create awkward gaps with another.
This guide to the 2026 best pallet storage racking systems compares common designs, including selective, drive-in, push-back, and pallet-flow racks. It considers storage density, selectivity, operating needs, and practical limits, rather than treating one system as best for every site. Reliable planning starts with verified load data and a clear picture of how goods move through the building. Rack suppliers and qualified storage professionals can help assess layout and installation requirements. Still, their recommendations should be checked against actual workflows. The busiest aisle may look efficient on a drawing, yet feel cramped when forklifts turn with full loads. No rack solves every problem. The aim is a safer, more workable fit for your inventory, equipment, and team.
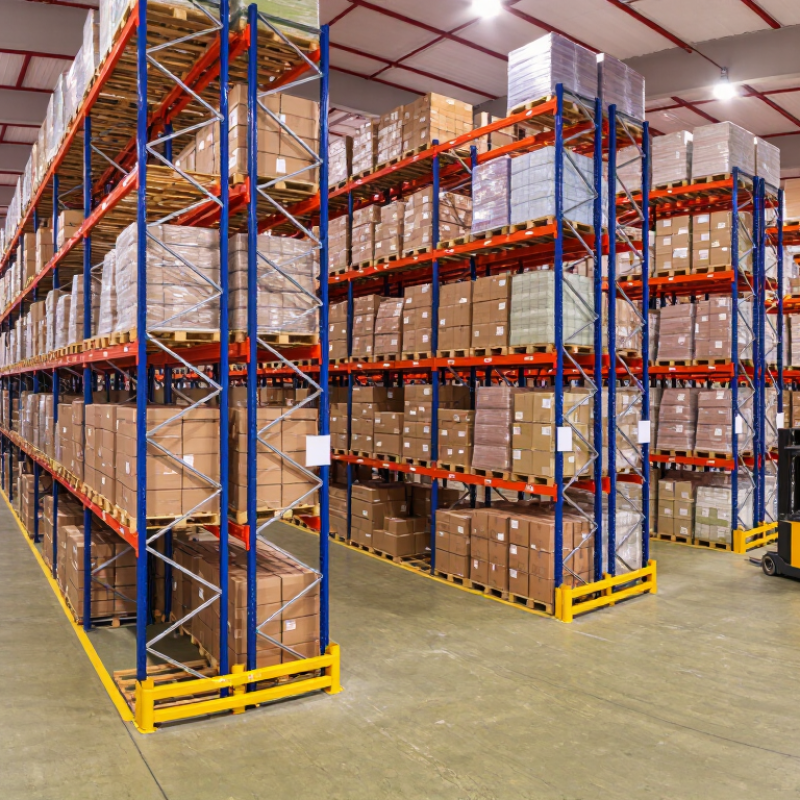
Define warehouse needs around the common 48 × 40 in pallet footprint
A 48 × 40 in pallet is a practical starting point for warehouse rack planning, not a complete specification. Measure the loaded pallet, including any cartons that overhang its edges. A neat 40-inch footprint can become wider when stretch wrap bulges or boxes sit unevenly. Small differences matter. The Virginia Tech 2016 U.S. wood pallet industry study estimated about 1.8 billion pallets in circulation nationwide, underscoring how often warehouses must accommodate mixed pallet conditions. That figure describes the wider pallet pool, not the dimensions of every load.
For a selective rack, two 40-inch-wide pallets may fit on a 96-inch beam, but only when clearances, load shape, and rack design allow it. Confirm beam length against the actual load width and the required gaps; do not size from the pallet alone. Also record loaded height and weight, including uneven or concentrated loads. These details affect usable rack positions, beam selection, and forklift access. A tape measure and a sample loaded pallet can reveal problems that a spreadsheet misses. I would still question any layout based only on a “standard” footprint: real shipments are rarely that tidy.
2026 Best Pallet Storage Racking System for Warehouses - Define warehouse needs around the common 48 × 40 in pallet footprint
Use this planning guide to compare common pallet-racking options and define the space, access, and handling requirements for a warehouse using the widely adopted 48 × 40 in pallet footprint. Dimensions and aisle ranges are planning references; confirm them against the actual pallet, load, forklift, and site layout.
| Planning dimension | Reference information | Warehouse design implication |
|---|---|---|
| Common pallet footprint | 48 × 40 in (1,219 × 1,016 mm) | Confirm which side faces the aisle. The rack depth, beam length, and handling clearances depend on pallet orientation. |
| Rack depth planning | A 42 in rack depth is commonly used when the 40 in pallet dimension enters the rack, allowing modest front and rear overhang. | Check pallet condition, load overhang, rack-frame dimensions, and required clearances before specifying the depth. |
| Beam length planning | A beam span around 96 in is commonly arranged for two 48 in-wide pallet positions, subject to the rack design and required spacing. | Verify the actual pallet width, load width, beam capacity, connector details, and spacing between loads. |
| Forklift aisle width | Conventional counterbalance operations often require roughly 10–12 ft; narrow-aisle operations may use about 8–10 ft; very-narrow-aisle layouts may use about 5–7 ft. | These are indicative ranges, not guaranteed requirements. Use the lift-truck manufacturer’s turning and stacking data and account for load size and operating conditions. |
| Load and beam capacity | Capacity depends on the unit-load weight, beam span, rack configuration, and load distribution. | Specify maximum pallet load and the number of loaded levels. Have rack capacities checked for the proposed configuration and applicable local requirements. |
| Clear height and levels | Usable storage height is limited by the building, sprinkler system, lighting, obstructions, and lift-truck reach. | Measure the lowest overhead obstruction and confirm the required top-of-load clearance and fire-protection provisions. |
| Inventory selectivity | Selective racks provide direct access to each pallet position. Higher-density systems can reduce direct access to individual pallets. | Match storage density to SKU count, inventory turnover, rotation method, and the required access frequency. |
| Floor and site conditions | Rack layout and anchoring depend on slab condition, floor flatness, column locations, and site-specific design requirements. | Review floor capacity, slab details, building columns, traffic routes, and any required seismic or building-code provisions. |
| System type | Pallet access | Typical fit | Main planning consideration |
|---|---|---|---|
| Selective pallet rack | Direct access to each pallet position | Warehouses with many SKUs or frequent pallet selection | Requires an aisle for each rack row; aisle width depends on the chosen lift truck. |
| Drive-in or drive-through rack | Forklift enters storage lanes; access within a lane is more restricted | Higher quantities of similar products and fewer required access points | Plan lane depth, load sequence, pallet consistency, and forklift operating clearance. |
| Push-back rack | Multiple pallets stored in depth from a working aisle | Higher-density storage where access is organized by lane | Confirm load compatibility, lane capacity, and the required inventory rotation approach. |
| Pallet-flow rack | Pallets move through inclined lanes from loading to picking sides | High-throughput applications that benefit from controlled pallet flow | Requires suitable pallets, lane maintenance, and a layout designed for the intended loading and picking pattern. |
Design note: The 48 × 40 in footprint is a starting point, not a complete rack specification. Final layouts, clearances, capacities, anchoring, and protection measures should be verified by qualified rack and material-handling professionals for the actual site and operating equipment.
FAQS
That common footprint is only a starting point. Cartons, uneven stacking, or bulging wrap can extend beyond the edges. Small differences matter.
They may fit, but only if the load shapes, clearances, and rack design allow it. Measure actual loaded widths before choosing beam length.
Selective racking gives forklifts direct access to every pallet position. It helps staff see stock and spot damaged pallets, but uses more aisle space.
Double-deep racking stores pallets two positions deep and can reduce aisle count. Drive-in racking suits larger quantities of the same product with fewer sequence changes.
Push-back carts move pallets toward the aisle as new loads enter. This can improve selectivity, though carts and rails need maintenance. Not effortless.
Check the truck’s turning radius, load length, mast, and operating method. Test a representative pallet in the proposed aisle. Paper plans can be optimistic.
Compare ceiling height, floor conditions, turning clearances, and daily forklift traffic. Check how often each product moves and whether staff need first-in, first-out access.
Have qualified professionals check rack loads and floor conditions. Post load limits, keep floor markings visible, inspect uprights for impact damage, and recheck clearances when equipment changes. I would still question a layout based only on a standard footprint.
Conclusion
Choosing the best Pallet Storage Racking System for a warehouse starts with understanding the loads, inventory mix, and handling equipment. Since the common pallet footprint is 48 × 40 inches, rack bays and clearances should be planned around pallet dimensions, load overhang, and safe access. Selective racks offer direct access to each pallet, while double-deep, drive-in, and push-back systems can increase storage density with different trade-offs in selectivity and forklift access.
Before installation, plan bay dimensions and forklift aisles to suit the equipment and operating workflow. Check that the rack design reflects load capacities and applicable ANSI MH16.1 and OSHA requirements, and ensure capacity information is clearly communicated. A practical 2026 comparison should rank systems by storage density, selectivity, safety, and cost, helping warehouses balance space use with efficient access and reliable day-to-day operation.