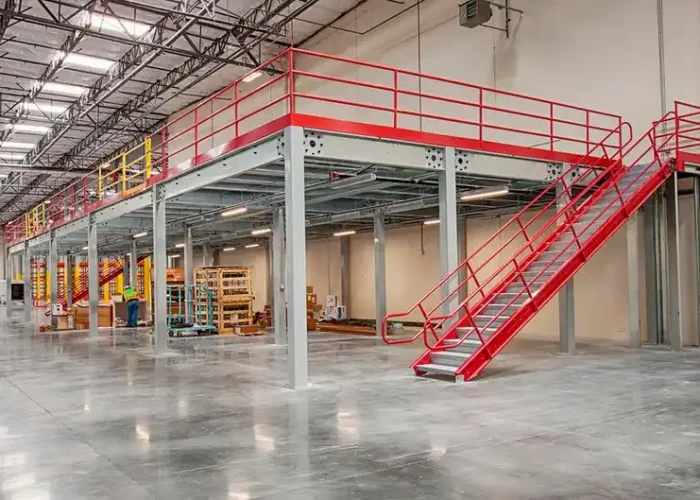
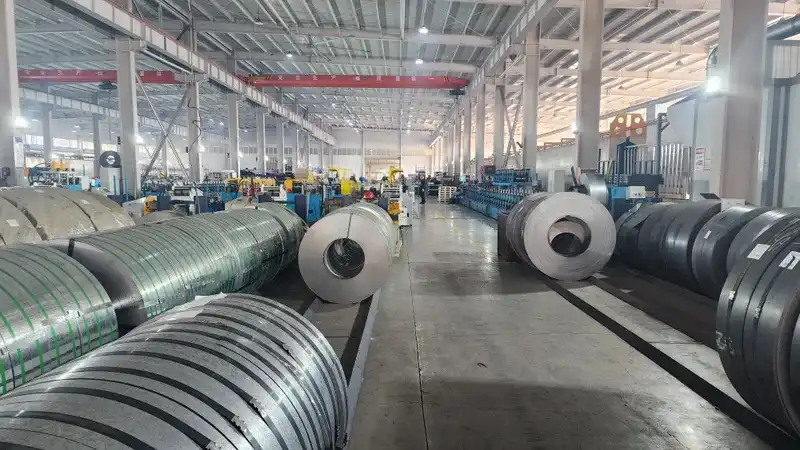
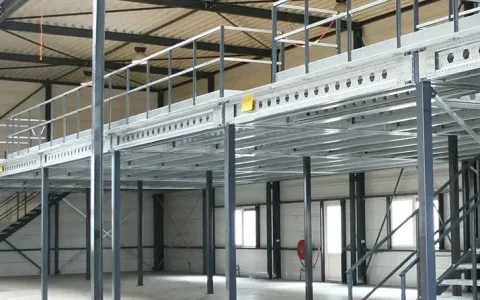
Industrial mezzanine floor structural steel platform in a distribution warehouse
Heavy duty multi-tier industrial mezzanine floor with steel staircase
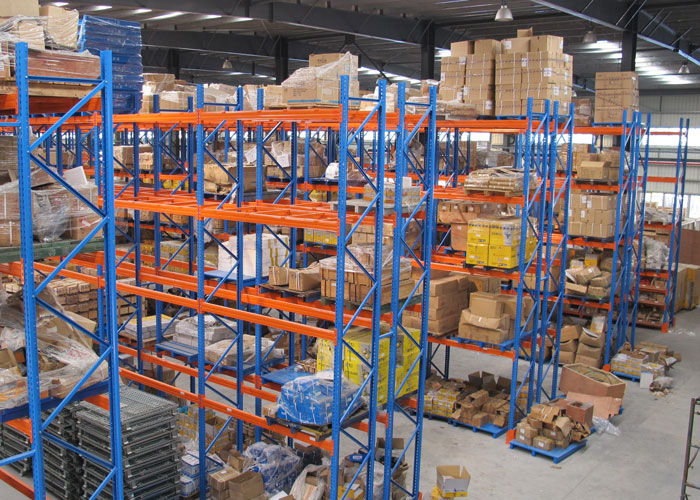
Rack-supported industrial mezzanine floor integrated with heavy pallet racking
Structural Steel Platforms & Intralogistics Engineering

Industrial Mezzanine Floor Engineering: Unlocking High-Density Vertical Space

Transform clear height into profitable usable floor area with custom Eurocode 3 engineered structural steel platforms, AMR-ready decks, and rack-supported mezzanine floors.

Eurocode 3 & DIN EN 1090 Load Capacity up to 2,000+ kg/m² Free 24h Structural CAD Dossier

30,000 m² Direct Manufacturing

Engineered and manufactured in-house since 1997. Elimination of middleman markups ensures optimal ROI for facility expansions.

24-Hour CAD & Structural Calculation

Comprehensive 2D/3D BIM layout models and structural point-load calculations returned within 24 hours of floor plan submission.

Turnkey Global Project Delivery

Integrated structural engineering, cold-formed profile fabrication, global freight packaging, and certified site assembly guidance.

Engineering Excellence

Industrial Mezzanine Floor Recommendations for High-Demand Facilities

Modern industrial supply chains demand adaptive space optimization without expensive real estate expansion. StahlRack Intralogistics GmbH engineers modular, structural steel mezzanine floors tailored to specific operational dynamics, heavy point loads, and automated material handling systems.

Heavy Duty Heavy duty structural steel industrial mezzanine floor platform

Structural Steel Mezzanine Platform

Freistehende Stahlbühne
  • Up to 2,000 kg/m²
  • Wide Column Grids
  • Hot/Cold Rolled Beams

Freestanding structural platforms utilizing primary main beams and secondary joists to create unobstructed ground-level clearance for production equipment, assembly lines, or forklift traffic.

Explore structural platforms
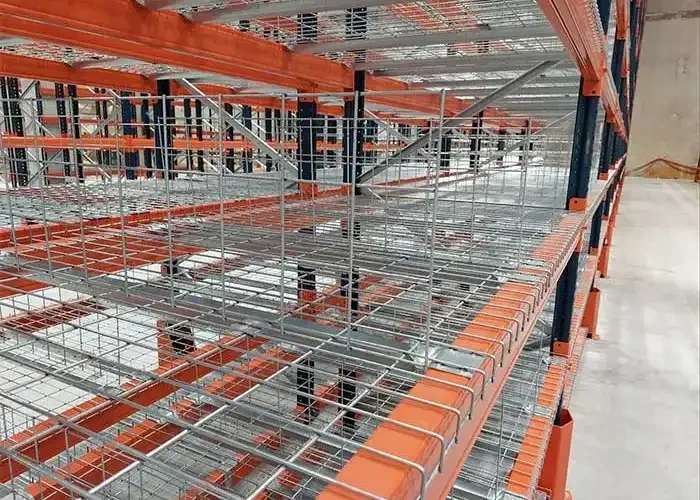
High Density Rack supported multi-tier industrial mezzanine floor system

Rack-Supported Mezzanine Floor

Regalgestütztes Mehrgeschosslager
  • Multi-Tier Levels
  • Integrated Shelving
  • High SKU Storage

Engineered by utilizing pallet racking or longspan shelving frames as the structural load-bearing supports. Ideal for order picking zones, spare parts distribution, and high-density e-commerce hubs.

Explore rack mezzanines
Robotics Ready AMR automated guided vehicle industrial mezzanine floor decking

AMR & Automation Mezzanine Platform

Robotergeeignete Industrie-Lagerbühne
  • Ultra-Flat Decking
  • Vibration Damping
  • High Wheel Loads

Designed with specialized high-stiffness cold-formed C/Sigma profiles and high-durability composite decking engineered specifically to withstand repetitive point loads and rolling wear from Autonomous Mobile Robots (AMRs).

Get Catalog & Robot Specs
Integrated industrial mezzanine floor with heavy duty pallet racking

Pallet Racking Integrated Mezzanines

Palettenregal mit Begehbühne
  • Selective Integration
  • Pallet Safety Gates
  • DIN EN 15512

Combines heavy-duty upper platform floors with ground-level bulk pallet storage. Features integrated safety kickplates, cat-ladder staircases, and up-over safety loading gates for safe pallet drop-offs.

View racking integrations
Heavy duty steel grating panels for industrial mezzanine floor decking

Steel Grating Mezzanine Decking

Gitterrostbühnenbelag
  • High Ventilation
  • Sprinkler Penetration
  • DIN 24537

Galvanized steel bar grating decking designed for facilities requiring maximum airflow, ambient lighting, and compliance with strict fire protection regulations that mandate sprinkler water penetration.

View decking options
Industrial mezzanine floor handrails, staircases, and safety accessories

Mezzanine Safety Accessories

Lagerbühnen-Zubehör & Sicherheit
  • Tubular Handrails
  • Pallet Drop Gates
  • Kickplates

EN ISO 14122 compliant handrail systems, toe-boards, industrial staircases with anti-slip risers, and heavy-duty corner protection posts to ensure total workplace safety.

View accessories

*Exact load capacities are verified through structural finite element analysis (FEA) based on your concrete slab parameters and profile selection.

Enterprise Trust & E-E-A-T

Why Global Procurement Teams Specify StahlRack Industrial Mezzanine Floors

Engineering integrity, certified structural steel fabrication, and transparent total-cost-of-ownership (TCO) make StahlRack Intralogistics GmbH the trusted partner for complex facility expansions.

Direct Factory Cost Advantage

Manufactured in our 30,000 m² state-of-the-art facility. Bulk steel procurement and automated roll-forming line yields unmatched structural cost efficiency per square meter.

Precision Eurocode 3 Engineering

In-house structural engineering team with 27+ years experience designing cold-formed Sigma profiles and hot-rolled structural steel to EN 1993 and DIN EN 1090 standards.

Turnkey Logistics & Installation

Export packaging, containerized site loading, and supervised on-site erection guidelines ensure smooth installation anywhere in Europe and globally.

Verified Quality & 80% Referral Rate

ISO 9001 certified manufacturing workflow with complete batch traceability. Over 80% of our annual project volume stems from direct client referrals and repeat logistics partners.

1997
Year Founded
30,000m²
Production Plant
80%
Referral & Repeat Clients
15–20
Days Manufacturing Lead Time
24h
2D/3D CAD Statics Dossier
Manufacturing Leadership

Industrial Mezzanine Floor Manufacturer & Structural Steel Partner Since 1997

StahlRack Intralogistics GmbH stands as a pioneer in structural intralogistics engineering. For over two decades, our engineering teams have designed, manufactured, and delivered heavy-duty industrial mezzanine floor platforms for logistics distribution hubs, automated manufacturing plants, and e-commerce fulfillment centers globally.

1Automated Cold-Forming & Robotic Welding

Our 30,000 m² facility features continuous cold-forming mills for high-tensile C and Sigma purlins, robotic beam welding cells, and automated electrostatic powder coating lines. S235, S355, and high-yield structural steel grades are sourced strictly from accredited mills.

2Structural Compliance & Statics Engineering

Every industrial mezzanine floor engineered by StahlRack Intralogistics GmbH undergoes dynamic load analysis and finite element stress modeling according to Eurocode 3 (EN 1993), DIN EN 1090-2 (EXC2), and DIN EN 15512 standards.

3Complete Regulatory Documentation

We supply comprehensive structural calculations, anchor reaction forces, floor load plates, assembly manuals, and CE/UKCA marking documentation required for local building permit applications and workplace safety audits.

Technical engineering contents verified by StahlRack Structural Intralogistics Team · Updated July 2026
Heavy duty industrial mezzanine floor project overview video

Privacy note: Youtube video embed loads with privacy-enhanced mode on user interaction.

Complete Mezzanine Floor Structural Engineering

  • High Point-Load Resistance: Customized column baseplates designed to suit concrete floor slab capacities without costly foundation re-pouring.
  • Modular Beam Connections: Bolted steel structural connections allow future platform dismantling, expansion, or relocation.
  • Multi-Deck Compatibility: Choose between high-density P6 particle board, galvanised open steel grating, tear plate, or AMR composite panels.
  • Safety Compliance: EN ISO 14122 compliant handrails, toe-boards, self-closing safety gates, and fire-resistant undersides.
Technical Decision Matrix

Industrial Mezzanine Floor Architectural Selection Guide

Choosing the correct structural configuration for an industrial mezzanine floor depends on point loads, clear span requirements, sub-floor activities, and fire safety ratings. Compare primary structural options below.

Comparison of industrial mezzanine floor structural types, spans, decking materials, and optimal use cases
Mezzanine TypeLoad Capacity (UDL)Typical Column Grid SpanDecking Material OptionsGround Level UsabilityBest Suited Application
Structural Steel MezzanineFreistehende Stahlbühne500 – 2,000+ kg/m²4.0 m x 6.0 m up to 10 m wide spansP6 Particle Board, Steel Grating, Tear Plate100% Open AccessHeavy Machinery, Production Lines, Bulk Staging
Rack-Supported MezzanineRegalgestützte Bühne350 – 1,000 kg/m²Based on racking frame pitch (1.1m – 2.7m)P6 Chipboard, Mesh Deck, Steel PanelsOccupied by Racking RowsE-Commerce Picking, Small Parts Storage, High SKU Count
Multi-Tier Mezzanine FloorMehrgeschossige Lagerbühne350 – 800 kg/m² per tierModular Racking / Column GridHigh-Density Particle Board, Galvanized SteelMulti-Level AccessMaximum Vertical Building Volume Utilization (3+ Levels)
AMR / AGV Automated DeckRoboter-Lagerbühne500 – 1,200 kg/m² + Dynamic Wheel Point LoadOptimized stiff cold-formed C-Purlin matrixUltra-Flat Resin Decking / Steel SandwichOpen or Automated Buffer ZoneAutomated Warehouse Sorting, AMR Mobile Robot Fleets

*Structural statics are customized per project. Column baseplates and anchor designs are calculated to distribute point loads safely across existing floor slabs.

Future Outlook

As global supply chains shift toward hyper-automation, rapid fulfillment, and sustainable building infrastructure, the design parameters for industrial mezzanine floor systems are evolving rapidly.

Automated guided vehicles operating on an industrial mezzanine floor
Automation·

1. AMR & AGV Robot Deck Dynamics

Modern industrial mezzanine floors are increasingly engineered for high rolling point loads and vibration damping to accommodate autonomous mobile robot fleets. Stiffer secondary joist matrices and ultra-flat composite resin floor coatings prevent wear and ensure sensor navigation accuracy.

High tensile cold formed steel profiles for mezzanine floors
Decarbonization·

2. High-Tensile Light-Gauge Steel Profiles

Procurement strategies are prioritizing high-tensile cold-formed Sigma and C-profiles over traditional heavy hot-rolled beams. This reduces total structural deadweight by up to 25%, drastically lowers embodied carbon footprints, and minimizes shipping emissions without compromising structural rigidity.

BIM building information modeling for industrial mezzanine engineering
Digital Twin·

3. BIM Integration & Digital Twin Permitting

Building Information Modeling (BIM) level-2 compliance is becoming a standard requirement for industrial mezzanine floor procurement. Direct integration of mezzanine structural geometry into master facility BIM models eliminates clash conflicts with HVAC, lighting, and automated sprinkler grids prior to fabrication.

Modular demountable industrial mezzanine floor platform
Flexibility·

4. Modular Demountable Architecture

Logistics operators are moving away from permanent civil construction in favor of 100% bolted demountable industrial mezzanine floors. This flexibility allows businesses to reconfigure, expand, or dismantle and relocate the mezzanine structure to new leased premises, maximizing long-term asset value.

Structural Compliance & Standards

Engineered to Rigorous International Standards: Eurocode 3 & Beyond

Industrial mezzanine floors are heavy-duty structural additions that impact building safety, fire resistance, and operational licenses. StahlRack Intralogistics GmbH engineers every platform to full international structural engineering codes.

EN 1993 / Eurocode 3

Structural Steel Design

Calculates ultimate limit states (ULS) and serviceability limit states (SLS) for main beams, purlins, and column buckling parameters under static and dynamic loading conditions.

DIN EN 1090-2

Factory Fabrication Execution

Certified factory production control (EXC2 execution class) covering certified structural welding processes, automated cutting tolerances, and non-destructive weld testing.

EN ISO 14122

Permanent Means of Access

Governs the design of industrial staircases, landings, handrails, toe-boards (kickplates), and self-closing pallet gates to guarantee complete operator fall protection.

DIN EN 15635 / DGUV

Inspection & Safety Compliance

Includes structural load plates clearly specifying maximum permissible uniform and point loads, supporting annual safety inspections and regulatory compliance.

Execution Workflow

From Slab Evaluation to Final Handover: Our 5-Step Mezzanine Process

StahlRack Intralogistics GmbH delivers a disciplined engineering process designed to eliminate risks, prevent site installation delays, and guarantee structural compliance.

  1. 01

    Slab & Site Assessment

    Analysis of floor plan dimensions, clear height, slab thickness, concrete compressive strength, and obstruction clearances.

  2. 02

    Statics & CAD Layout

    Preparation of 2D/3D BIM models, column grid optimization, structural statics calculations, and decking selection.

  3. 03

    Precision Manufacturing

    Automated roll-forming of Sigma/C purlins, laser cutting, robotic welding, and high-durability powder coating finish.

  4. 04

    Global Logistics

    Containerized packaging, labeled component bundles, and synchronized freight transport directly to site.

  5. 05

    Assembly & Certification

    Supervised site erection, floor anchoring, installation of safety handrails/gates, and delivery of structural load documentation.

Global Reference Projects

Engineering Industrial Mezzanine Floors Worldwide

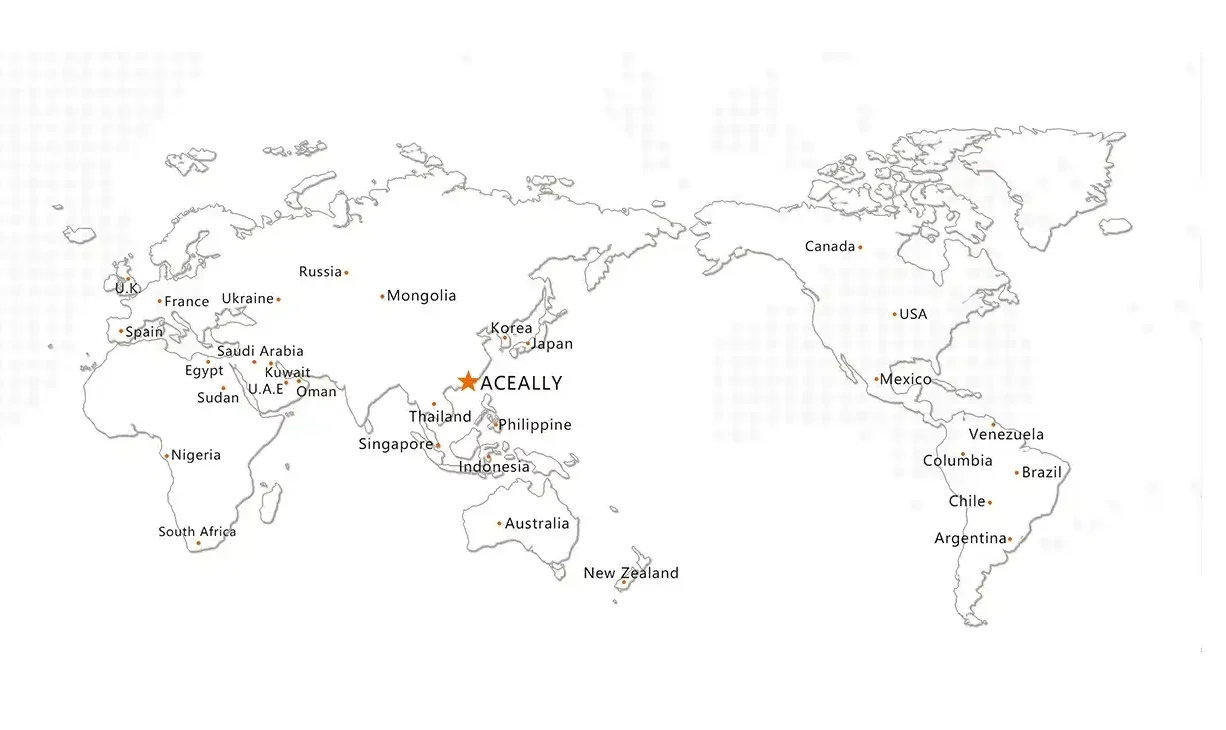
StahlRack Intralogistics GmbH supplies heavy-duty industrial mezzanine floor platforms and integrated warehouse storage systems to industrial leaders across Germany, Europe, North America, and Australia. Our export experience guarantees smooth customs documentation, standardized structural packaging, and reliable global project execution.

  • Germany & DACH Region
  • European Union & UK
  • United States & Americas
  • Australia & Asia-Pacific
Get Catalog
Global map showing industrial mezzanine floor project delivery locations

Trusted by Industrial Leaders Worldwide

Cepsa logo
PepsiCo logo
TPK logo
Philips logo
Lenovo logo
Fuyao Group logo
Buyer Intent & Technical FAQ

Frequently Asked Questions on Industrial Mezzanine Floors

Detailed engineering answers to the most frequent technical, compliance, and cost queries asked by warehouse operators and facility managers.

Need a structural statics assessment?

Send your site layout and loading criteria directly to our engineering division.

Get Catalog

StahlRack industrial mezzanine floors are structural systems engineered to carry specified loads ranging from 350 kg/m² for general picking operations up to over 2,000 kg/m² for heavy manufacturing machinery, tool storage, or concentrated pallet drop zones. In addition to Uniformly Distributed Loads (UDL), our engineers calculate concentrated point loads (from pallet jack wheels, forklift outriggers, or AMR robot wheels) to select the correct joist thickness and decking substrate.

In European industrial facilities, structural steel mezzanines must be engineered according to Eurocode 3 (EN 1993) for steel structures and fabricated under DIN EN 1090-2 (Execution Class EXC2). Safety components like handrail safety barriers, staircases, and pallet loading gates follow EN ISO 14122. Racking-supported mezzanine structures are calculated to DIN EN 15512 standards. StahlRack supplies full structural calculations and load signs for workplace health and safety inspections (e.g., DGUV Regel 108-007).

Yes. Retrofitting an industrial mezzanine floor onto an existing concrete slab is standard practice. Our structural engineers analyze your concrete floor specification (typically 150mm–250mm unreinforced or reinforced slab with C20/25 or C30/37 concrete). By adjusting column grid spacing and enlarging steel baseplate surface areas, we distribute point loads safely across the slab without requiring costly concrete foundation excavations or pile driving.

The choice of floor deck depends on operational requirements: High-Density 38mm P6 Particle Board (tongue and groove) offers a cost-effective, smooth surface for foot traffic and hand trolleys; Galvanized Steel Bar Grating (DIN 24537) maximizes natural light penetration and sprinkler water flow for fire safety; Diamond Steel Tear Plate (Durbar) provides high impact resistance for heavy machinery; and Resin-Coated Composite Decking provides an ultra-flat, wear-resistant surface engineered for Autonomous Mobile Robots (AMRs).

Depending on local building regulations (such as regional Landesbauordnung in Germany), mezzanine floors exceeding specific surface areas or incorporating enclosed offices require structural building notifications or permits. Fire safety compliance may require fire-rated decking undersides (F30/F60 cladding), under-deck sprinkler line integration, or open steel grating. StahlRack Intralogistics GmbH provides comprehensive CAD models, statics dossiers, and structural drawings to streamline architect permit submissions.

Pallets are transferred to upper platform levels using forklifts or vertical material lifts. To maintain continuous edge protection during loading, StahlRack installs EN ISO 14122 compliant Safety Loading Gates (up-and-over or pivot gates). These safety gates ensure that when the gate is open to receive a pallet from a forklift, the operator side remains blocked by a protective barrier, preventing accidental falls from heights.

Standard manufacturing time for cold-formed steel purlins, primary beams, and decking is 15 to 20 days following final 2D/3D CAD drawing sign-off and statics verification. Global shipping schedules are coordinated directly with your site management team to align with facility downtime windows or new building construction phases.

Ready to Expand Your Usable Floor Space?

Submit your hall layout, clear height dimensions, and target weight capacity to [email protected]. Our engineering division will generate a free 2D/3D CAD layout and structural dossier within 24 hours.

Get Catalog