Industrial Racking & Mezzanine Portfolio
Engineered high-density storage platforms and industrial rack-supported structural systems
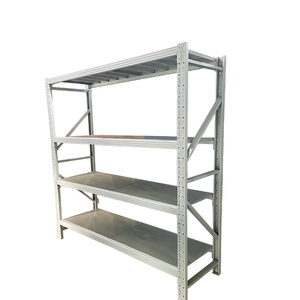
Adjustable Metal Storage Racking Boltless Warehouse Shelving Heavy Duty Steel Rack Shelves
View Specifications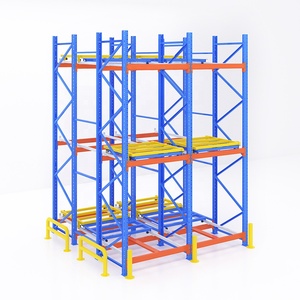
Pallet Live Rack Push Back Pallet Rack
View Specifications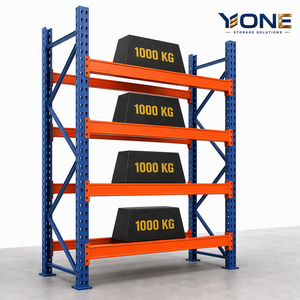
Durable Steel Storage Rack Heavy Duty Pallet Racking for Industrial Warehouse Storage with Safety Accessories
View Specifications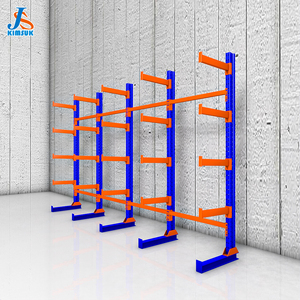
Electric Telescopic Cantilever Rack Heavy Duty Industrial Warehouse Racks Steel Rack Warehouse
View Specifications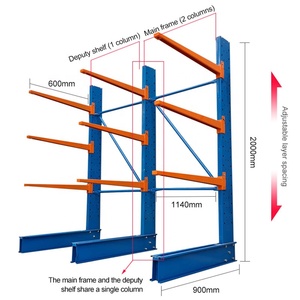
Topeasy Customized Powder Coated Indoor Storage Heavy Duty Rack Cantilever Shelving Cantilever Racking
View Specifications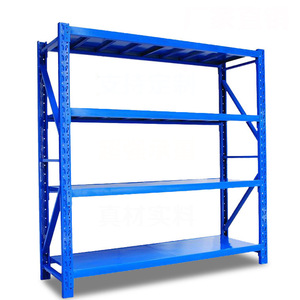
LIANGZO 5-Layer Steel Corrosion Protection Chrome Plated Storage Shelf for Warehouse Household Use Light/Medium Duty Display
View Specifications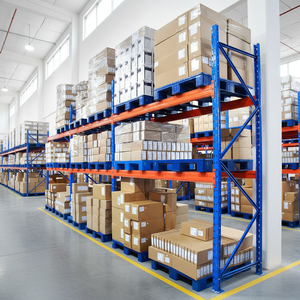
Heavy Duty Adjustable Corrosion Pallet Racking System Industrial Warehouse Storage Racks for Logistics E-commerce
View Specifications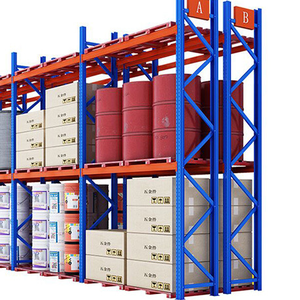
Metal Pallet Racking Warehouse Storage Pallet Racking System Heavy Duty Shelves Rack Unit for Goods Storage
View SpecificationsArchitectural Engineering Whitepaper: Custom Industrial Mezzanines
In modern industrial logistics and material handling, industrial real estate optimization represents one of the highest leverage capital expenditures for global supply chain leaders. As a premier OEM/ODM Warehouse Racking Mezzanine Manufacturer & Exporter, our engineering core focuses on transforming cubic volume—converting unutilized vertical headroom into load-bearing structural floors, multi-tier order picking operations, and high-density inventory staging areas.
Industrial mezzanine systems are broadly categorized into two structural topologies: Structural Steel Heavy-Duty Platforms (utilizing hot-rolled wide-flange I-beams and heavy structural hollow sections) and Rack-Supported Multi-Tier Mezzanines (leveraging high-tensile cold-formed steel upright profiles, teardrop or box beams, and integrated shelf decking). Selecting the optimal structural archetype requires rigorous structural modeling, factoring in point loads, dynamic equipment forces, seismic design categories (SDC), slab compressive strength, and operational throughput velocity.
Structural Performance Specifications & Material Standards
Our manufacturing ecosystem strictly adheres to international structural steel engineering standards, including FEM 10.2.02 / DIN EN 15512 (European structural rack design standard), ANSI/RMI MH16.1 (Specification for the Design, Testing and Utilization of Industrial Steel Storage Racks), and AISC 360-16 (Specification for Structural Steel Buildings).
| Engineering Parameter | Rack-Supported Mezzanines | Structural Steel Heavy Platform | OEM Custom Hybrid Mezzanines |
|---|---|---|---|
| Primary Steel Grades | Q235B / Q355B Cold-Formed Steel | Q355B / ASTM A572 Grade 50 (Hot-Rolled) | Tailored Combination (Q235B/Q355B/S355JR) |
| Uniform Distributed Load (UDL) | 300 kg/m² to 800 kg/m² | 500 kg/m² to 2,000+ kg/m² | Custom Engineered up to 2,500 kg/m² |
| Column Grid Spans | 3.0m x 3.0m to 4.5m x 4.5m | 4.0m x 4.0m up to 9.0m x 9.0m | Custom Clear-Span Layouts |
| Decking Substrate Options | Perforated Steel Panels, Mesh Decking | Heavy Teardrop Plate, Bar Grating | Steel Sheet + High-Density Fiberboard / Plywood |
| Seismic Compliance | Zone 1 to Zone 4 (Bracing / Baseplates) | Moment-Resisting Frames / Cross Bracing | Custom Finite Element Method (FEM) Dynamic Analysis |
| Finish Coating | Epoxy Powder Coating (60-90μm) | Hot-Dip Galvanized (HDG) / Powder Coating | Duplex System (HDG + Powder Coating for harsh environments) |
Product Recommendations & Application Matrix
Tailoring structural mezzanine topologies to operational user intent
Multi-Tier Order Picking Mezzanines
Engineered for e-commerce fulfillment centers handling high-SKU density. Integrated with gravity roller conveyors, spiral chutes, and boltless longspan shelving decks to facilitate rapid hand-picking workflows.
Heavy-Duty Pallet Racking Mezzanines
Utilizes structural selective or double-deep pallet rack uprights as the primary load-bearing columns. The upper floor supports bulk pallet storage or overflow staging, maximizing cubic volume utilization.
Structural Steel Free-Standing Platforms
Wide-span structural columns providing wide clear spans below. Ideal for housing manufacturing machinery, assembly work cells, modular cleanrooms, or high-level administrative warehouse offices.
Automated AGV / AMR Platform Mezzanines
Specialized floor decks with sub-millimeter flatness tolerances (FF/FL ratings) engineered to support Autonomous Mobile Robots and Automated Guided Vehicles for modern automated material handling.
Future Procurement Trends in Warehouse Mezzanine Systems
Strategic intelligence for procurement leaders, logistics architects, and facility engineering directors
1. Shift Towards Modular, Fast-Track Off-Site Prefabrication
Global logistics managers are transitioning away from field-welded, site-fabricated steel structures toward 100% bolt-together, pre-engineered modular mezzanine kits. Modular prefabrication reduces on-site installation timelines by up to 60%, minimizes hot-work fire risks in active distribution centers, and provides complete scalability. As enterprise needs evolve, modular platforms can be disassembled, reconfigured, or expanded without structural waste.
2. Integration of Building Information Modeling (BIM) & Digital Twins
Procurement specifications for tier-1 supply chain operators now mandate BIM Level 2 compliance (Autodesk Revit / IFC formats). Advanced OEM manufacturers deliver complete 3D digital twin models prior to steel fabrication. This ensures clash detection with existing HVAC ductwork, fire suppression sprinkler mainlines, electrical busways, and automated conveyor routing, dramatically reducing change orders during field assembly.
3. Sustainable Supply Chain Integration & Zero-Carbon Powder Coatings
Environmental, Social, and Governance (ESG) criteria are directly impacting industrial racking procurement. Top-tier exporters are implementing scrap steel recycling loops, utilizing low-carbon green steel billets, and utilizing VOC-free, heavy-metal-free thermosetting powder coatings. Life Cycle Assessment (LCA) documentation and Environmental Product Declarations (EPD) are becoming decisive benchmark standards in global tender bids.
Next-Generation Technology Trends in Mezzanine Manufacturing
IoT Structural Health Monitoring
Embedding strain gauges, piezoelectric vibration sensors, and tilt sensors directly into critical mezzanine column connections. Real-time telemetry alerts facility managers to overload events, forklift collision impacts, or structural fatigue.
High-Performance Hybrid Floor Decking
Development of ultra-lightweight composite steel-polymer flooring that provides high acoustic damping, fire resistance (Class A/EI120), high chemical resistance, and non-slip surfaces optimized for heavy foot traffic and cart rolling resistance.
Seismic Base Isolation & Dampening
Advanced OEM dynamic bracing systems featuring friction dampers and elastomeric base isolators that absorb horizontal acceleration forces during seismic events, preventing collapse and safeguarding inventory integrity.
Why Partner With Us: Direct OEM/ODM Factory Advantages
End-to-end engineering rigor, advanced manufacturing, and global export capability
As a vertically integrated OEM/ODM Warehouse Racking Mezzanine Manufacturer & Exporter, our company bridges the gap between raw structural material procurement and turnkey global installation. We operate a state-of-the-art 30,000+ m² manufacturing hub equipped with automatic continuous cold-roll forming mills, robotic welding cells, CNC plasma profile cutters, and automated continuous powder coating lines.
24-Hour CAD & 3D Engineering Turnaround
Our dedicated structural engineering team generates complete 2D layout drawings, 3D structural renders, and preliminary load calculation reports within 24 hours of receiving your warehouse floor plan and pallet specifications.
Full OEM / ODM Customization Capability
Custom profile rolling, non-standard column grids, specialized color matching (RAL system), and structural adaptations for unique slab load limits or tight overhead clearance profiles.
Rigorous Quality Assurance & Load Testing
In-house mechanical testing laboratory conducting tensile strength tests, weld ultrasonic testing, beam deflection analysis under full load, and salt-spray corrosion chamber testing on powder-coated finishes.
Export Packaging & Global Logistics Management
Bundled steel profiles packaged with protective steel strapping, plastic corner guards, moisture-barrier wrapping, and specialized container loading diagrams to maximize container utilization and eliminate transit damage.
Frequently Asked Questions (Procurement FAQ)
Technical and commercial clarity for enterprise storage procurement projects
1. What information is required to receive a precise OEM structural mezzanine quote?
To provide an accurate structural engineering calculation and cost quote, our team requires: (1) Facility CAD drawings or floor plan dimensions showing column locations and unobstructed clear height; (2) Desired uniform distributed load (UDL in kg/m²) or point load requirements; (3) Intended floor deck material (e.g., steel grating, teardrop plate, plywood); (4) Desired clear height under the mezzanine beam; and (5) Operational accessories required (handrails, staircases, pallet safety gate drop zones, or freight elevator integration).
2. What standards govern the design and safety of your warehouse racking mezzanines?
Our mezzanine racking systems are engineered in accordance with international structural codes including European standards FEM 10.2.02 and EN 15512, US RMI (Rack Manufacturers Institute) MH16.1 specifications, AISC 360-16 for structural steel buildings, and international building code (IBC) seismic design requirements. Complete structural calculation packages signed by certified structural engineers are provided upon request.
3. How does slab concrete compressive strength impact mezzanine installation?
The concrete slab compressive strength (typically rated in MPa or PSI, e.g., C25/C30 grade or 3,000–4,000 PSI) and slab thickness determine column baseplate sizing and expansion anchor embedment depths. Heavy structural mezzanine platforms transferring concentrated point loads to columns may require engineered enlarged baseplates, structural footings, or slab retrofitting. Our engineering team conducts point-load footprint calculations to verify slab compatibility.
4. What is the typical production lead time for export orders?
Standard production lead times for standard rack-supported mezzanine components are typically 15 to 20 business days following final approval of technical CAD drawings. Complex, highly customized OEM structural platforms or large-scale multi-tier projects (spanning 5,000+ sqm) typically require 25 to 35 business days. Expedited production schedules can be coordinated for urgent facility commissioning.
5. How are fire safety and sprinkler systems integrated into multi-tier mezzanines?
Fire safety compliance requires appropriate sprinkler water penetration to lower levels. For multi-tier structures, we recommend open-bar grating decks or wire mesh decking with 50%+ open area to allow sprinkler water flow and airflow compliance under NFPA 13 rules. Alternatively, under-deck dry or wet sprinkler pipe networks can be pre-engineered into hollow steel beam channels.
6. Can your mezzanine systems be customized for seismic zone installations?
Yes. We regularly design and manufacture racking mezzanines for high seismic activity regions (Seismic Design Categories D, E, and F). Structural modifications include heavy-duty baseplates with multi-anchor arrays, cross-aisle structural bracing frames, moment-resisting beam-to-column connections, and high-tensile anchor bolts engineered to resist dynamic uplift and shear forces.
7. Do you provide installation supervision and site support for international buyers?
Yes. We offer complete global support including comprehensive 3D assembly manuals, step-by-step video installation guides, detailed component labeling maps, and remote real-time technical guidance. For large-scale industrial projects, we deploy senior installation supervisor engineers to direct local labor teams on-site until project sign-off.
Optimize Your Facility Floor Space & Request a Custom Engineering Plan
Partner directly with a certified OEM/ODM racking mezzanine manufacturer. Send us your floor plan for a free 24-hour CAD layout and structural load assessment.
Contact Us